Support Spacing
Use furring at least 3/4 inch thick and no more than 24 inches on center; confirm final spacing for the profile.
 THERMOStart your projectGet a quote
Architectural Cladding · Division 07 46 23 · Issaquah project guide
Thermo Clear Radiata is selected for a clear architectural face and uniform grain. The cataloged 1x6 Nickel Gap / Square Back profile creates a clean linear expression; confirm current availability, pricing and lead time with BFS Issaquah.
Use furring at least 3/4 inch thick and no more than 24 inches on center; confirm final spacing for the profile.
Exterior-grade stainless steel screws selected for the profile and substrate; pre-drill as directed.
A drained wall assembly with coordinated flashings and a ventilated space behind the siding.
Keep drainage and airflow continuous and protect openings from insects without blocking ventilation.
From the Maximo project library
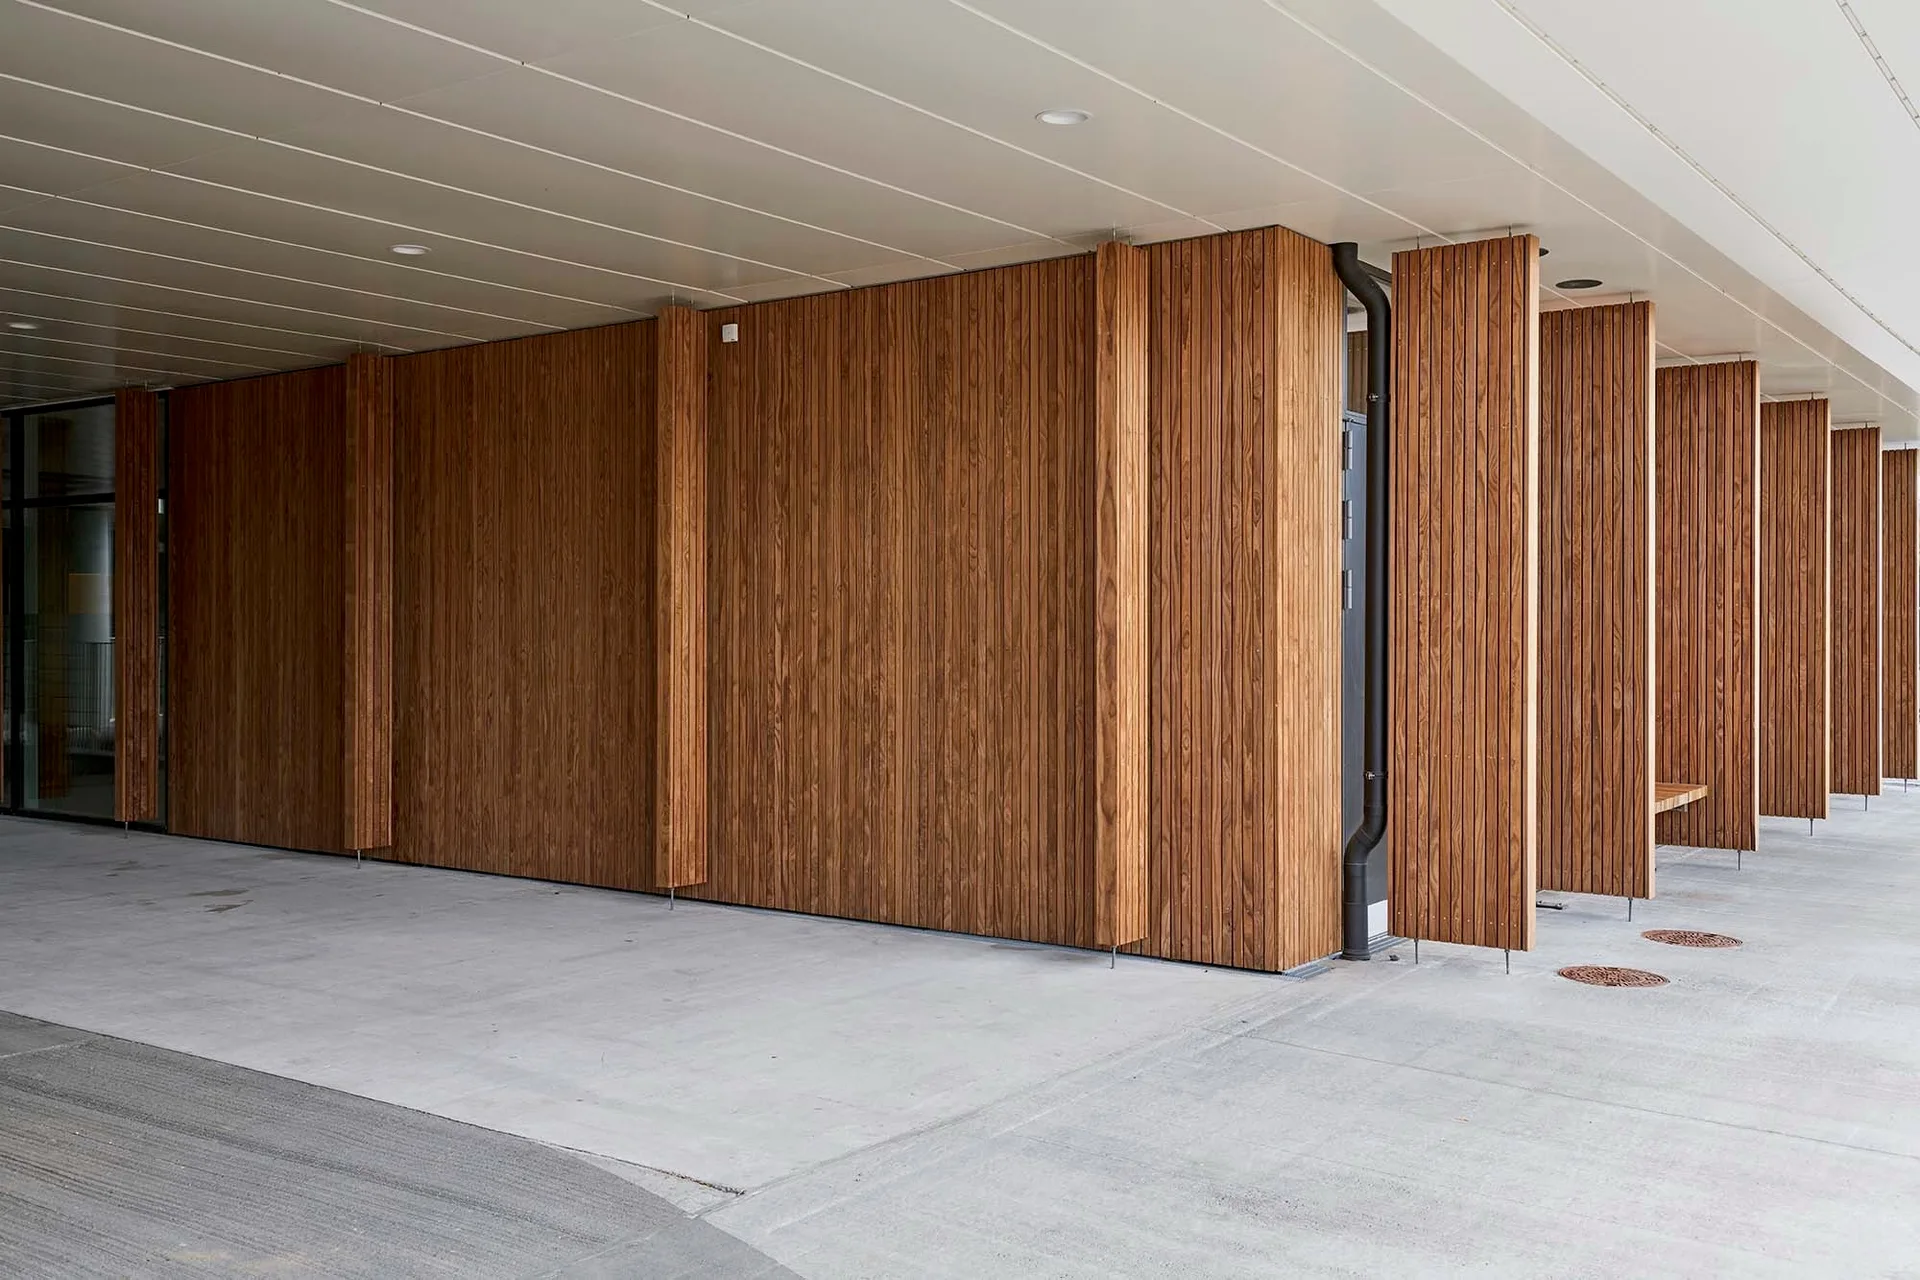
A real project from the Clear Radiata album. The photograph does not establish a finish or weathering timeline.
Board detail from the Clear Radiata album; not a drawing or sample of a specific catalog profile.
Light reveals the texture even within a dark material palette.
Real projects, not exact-profile samples. Confirm the species, application and finish for your project.
Material & assembly planning
Selected clear material creates a quiet surface with minimal visual interruption.
The cataloged profile creates defined horizontal or vertical shadow lines.
Reduced tangential movement supports more consistent joints through seasonal changes.
Thermal modification reduces moisture uptake and changes nutrients used by decay fungi; confirm the rating for the selected profile.
Real wood modified without added wood-preservative chemicals.
Consultation and order coordination through BFS Issaquah.
Cataloged Profiles
Where to buy in Issaquah
Catalog available by consultation. Contact the Issaquah team to confirm availability, sample kits, and lead time for your selected Maximo profile.
Request a local quote
Tell us what you are building. Our team will review your wood selection and contact you to coordinate a Maximo consultation with Builders FirstSource Issaquah.
Frequently Asked Questions
Both can provide a quiet, linear appearance. Thermo Clear Radiata adds reduced moisture response through thermal modification and a product-specific warranty; compare exact grade, dimensions, durability documentation, finish and supply.
Product and installation references