Sub-framing layout
Provide a level support plane and confirm spacing for the selected profile and interior or exterior condition.
 THERMOStart your projectGet a quote
Real wood for the way you live · Maximo Thermo
Connect interior spaces with covered outdoor areas using a coordinated wood ceiling language. Lightweight and interlocking profiles create defined overhead lines when the support and ventilation details are correct.
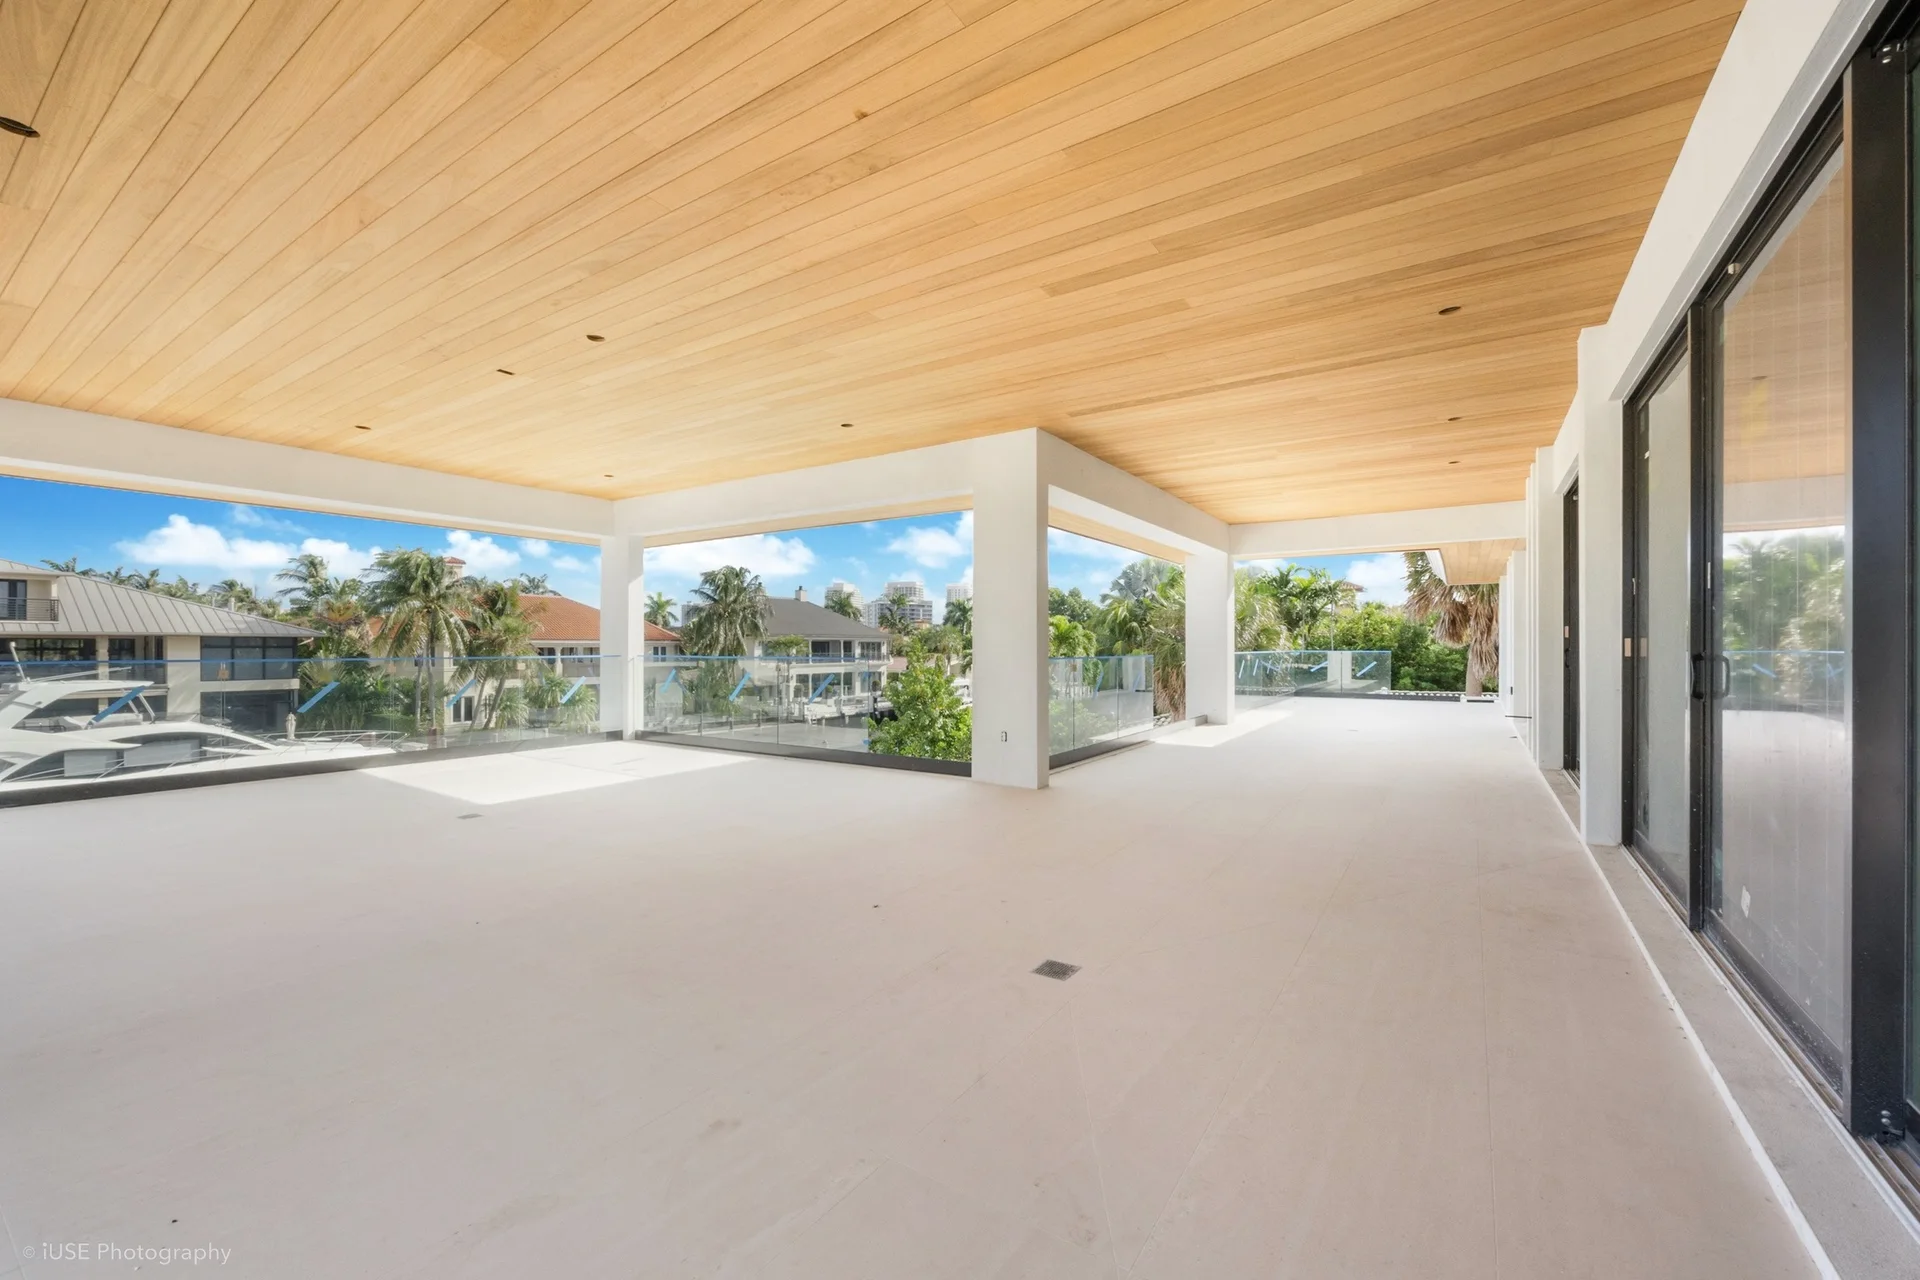
Wood soffits · In focus
Explore the underside of an overhang, the edge of a roof and the junctions that bring it all together.
A generous overhead plane connects the terrace to the home.
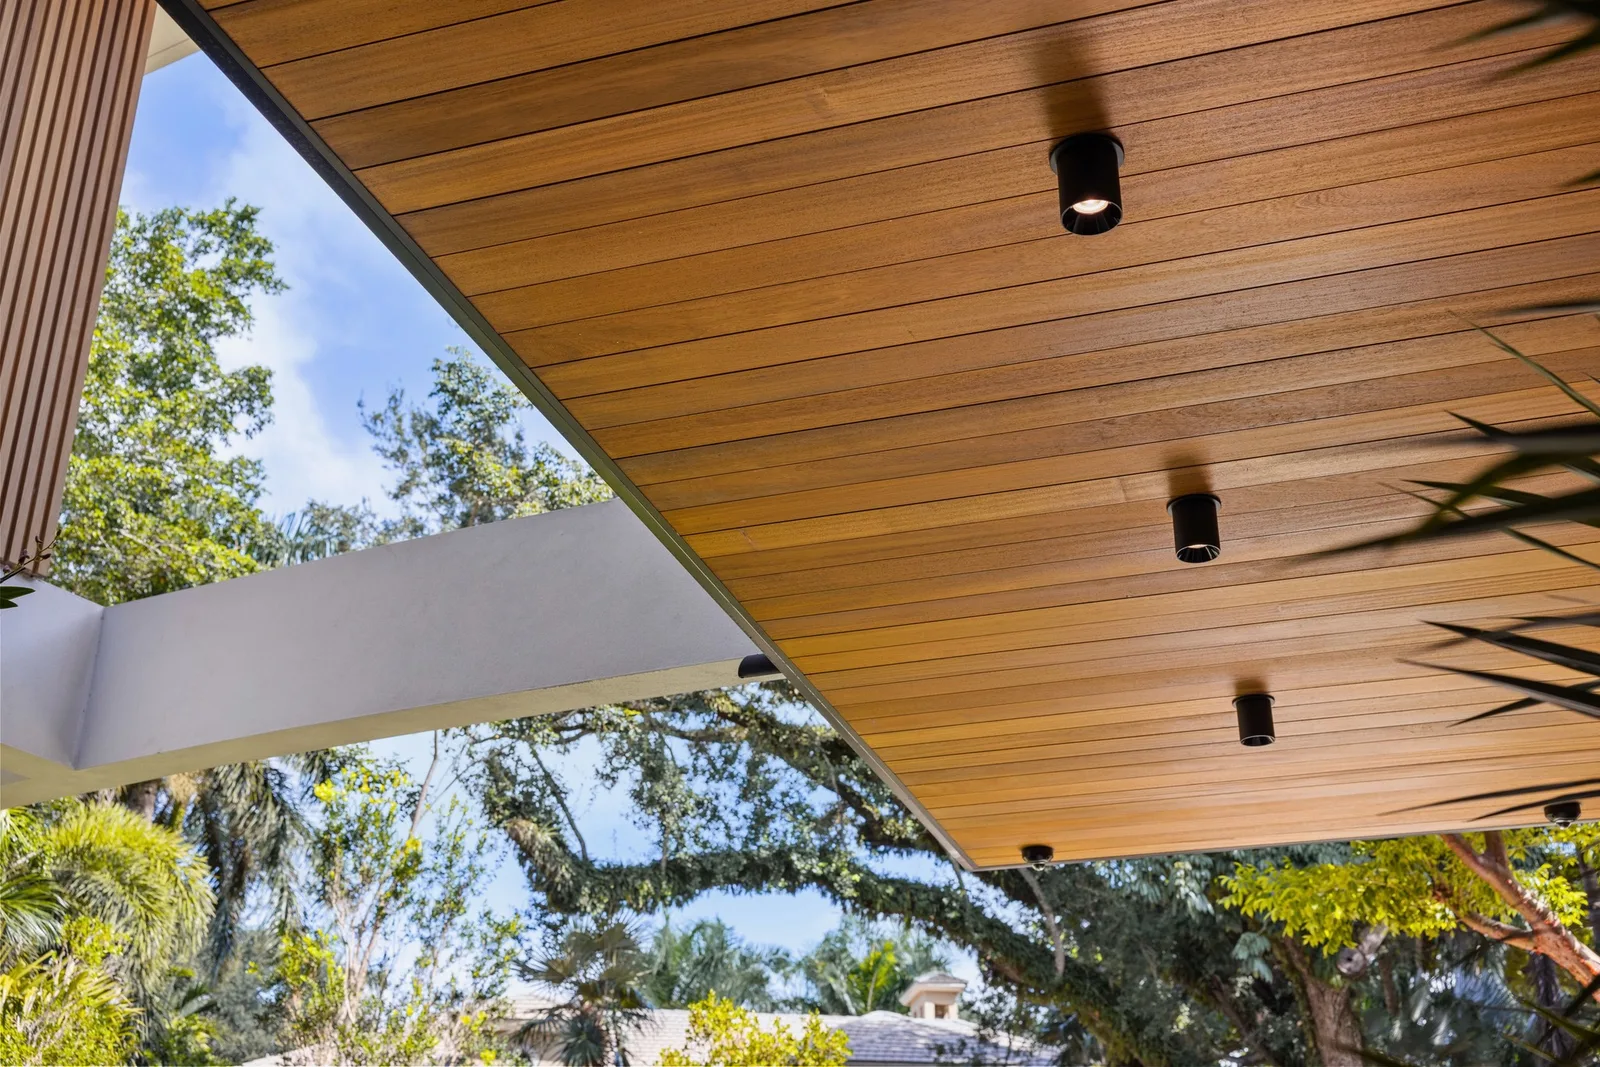
Fine lines and natural grain bring texture to the underside of the roof.
The underside is a visible part of the building's silhouette.
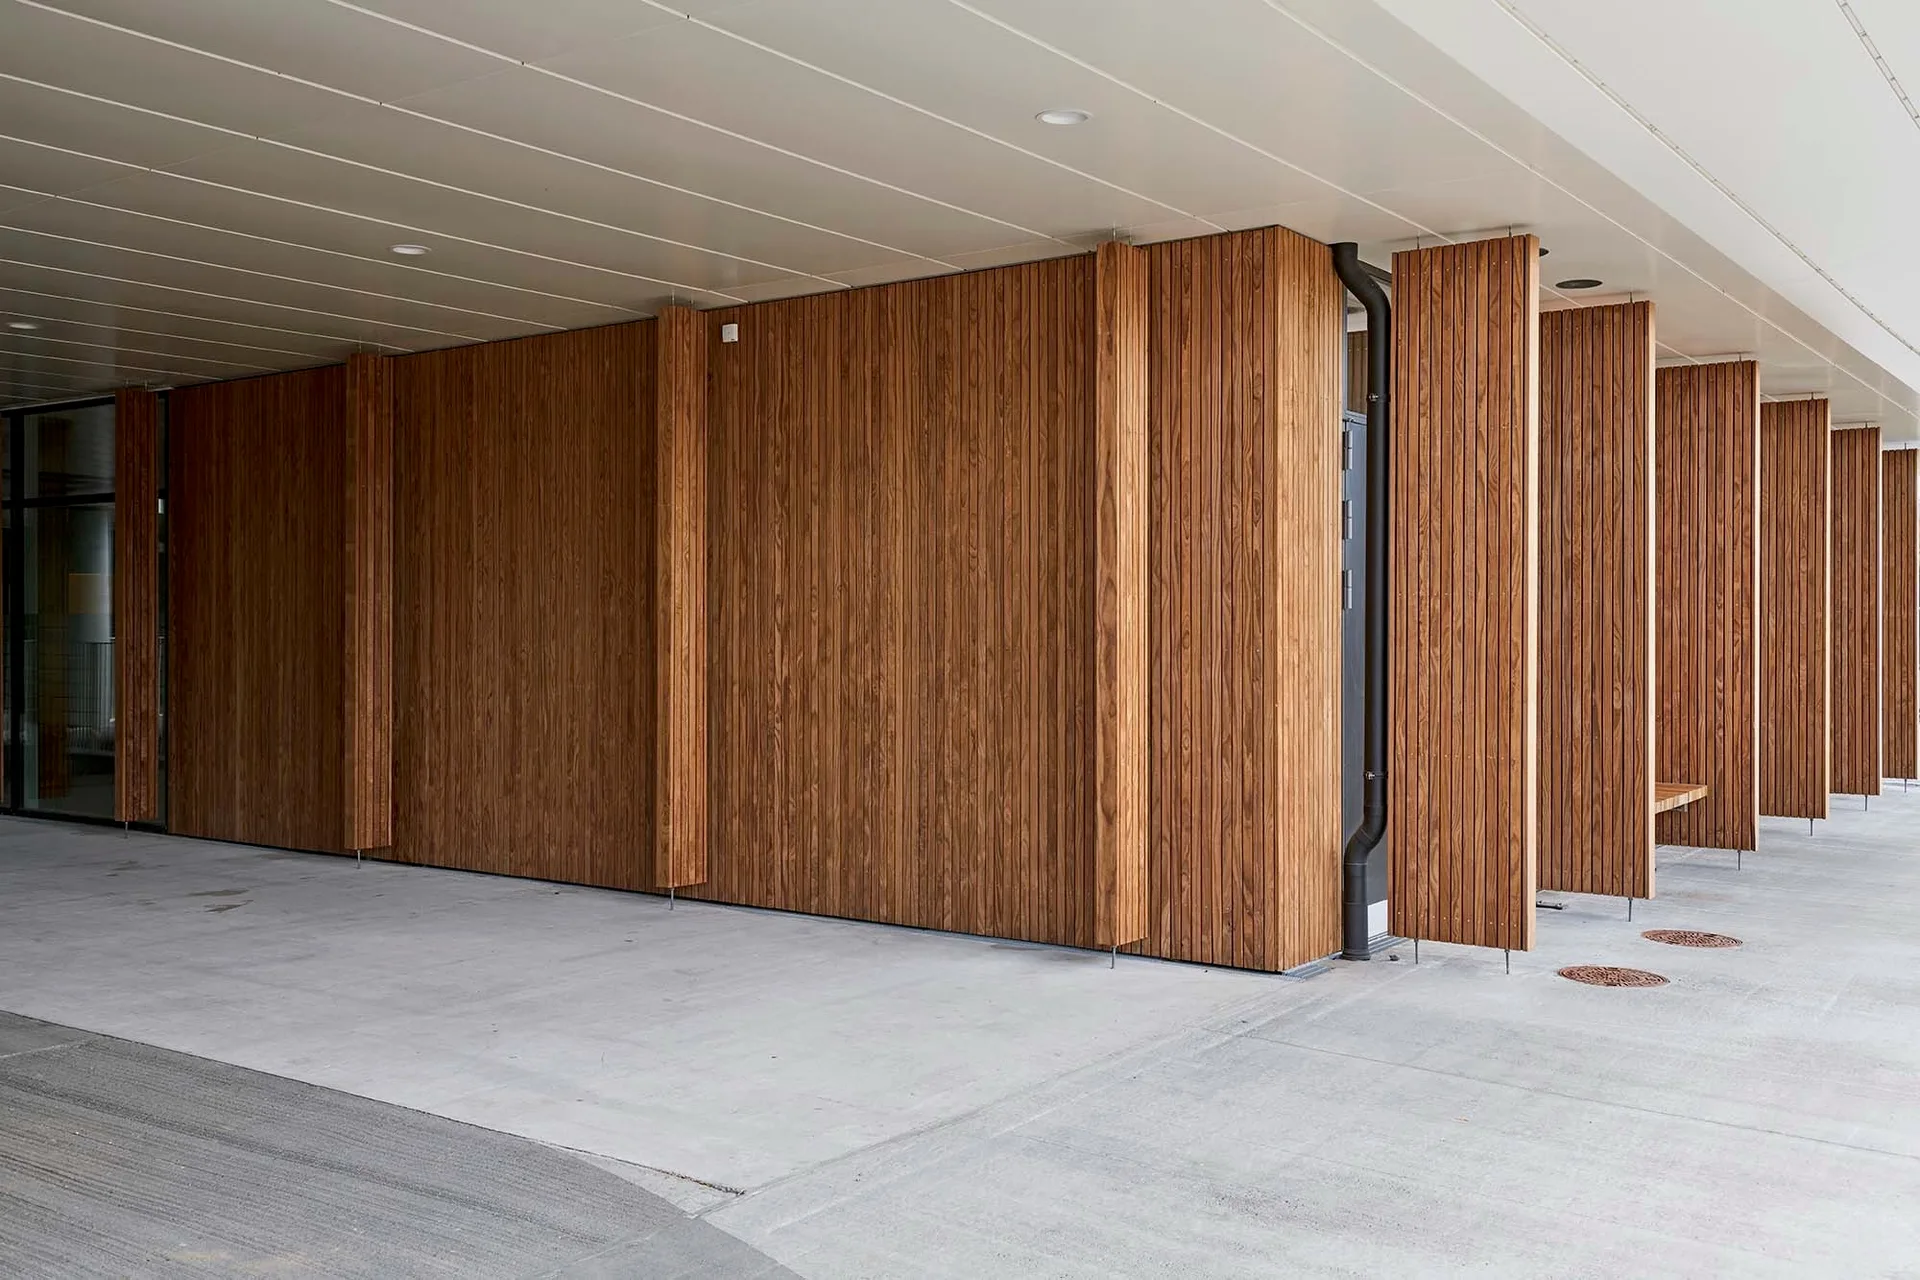
A close view of the transition from overhead lining to screening.
Contrasting planes make the wood stand out.
The junction keeps the exterior material palette connected.
Profile lines stay visible even at the roof edge.
A covered edge creates continuity between indoors and outdoors.
The lining emphasizes the changing shape of the roof.
The material becomes most expressive at the junctions.
A clear view of the underside and its repeating board pattern.
Careful lighting keeps the overhead material present after dark.
Photography from the Maximo shared project library. Confirm the species, profile and finish for your own project.
Bring us your inspiration ↗The Maximo collections
Four distinct wood characters. Choose your collection, then confirm the profile, finish and project-specific quote.
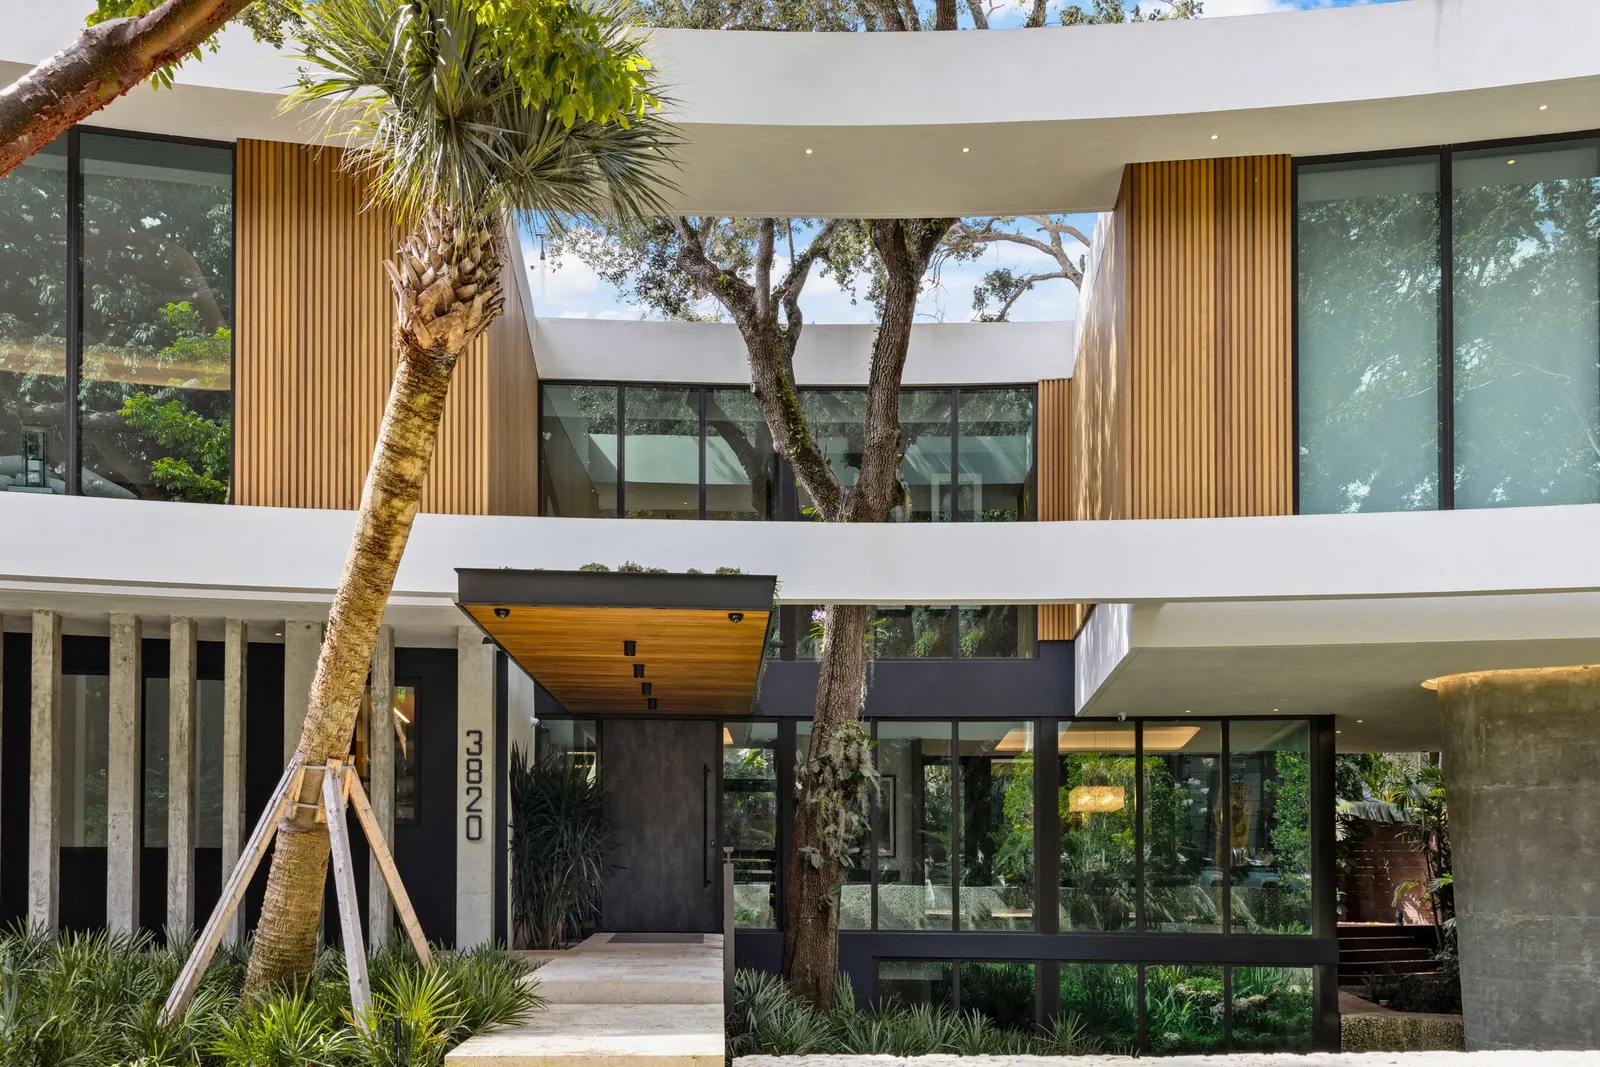
Quiet grain. Clean lines. A lightweight hardwood for expressive siding, ceilings and soffits.
Explore Modern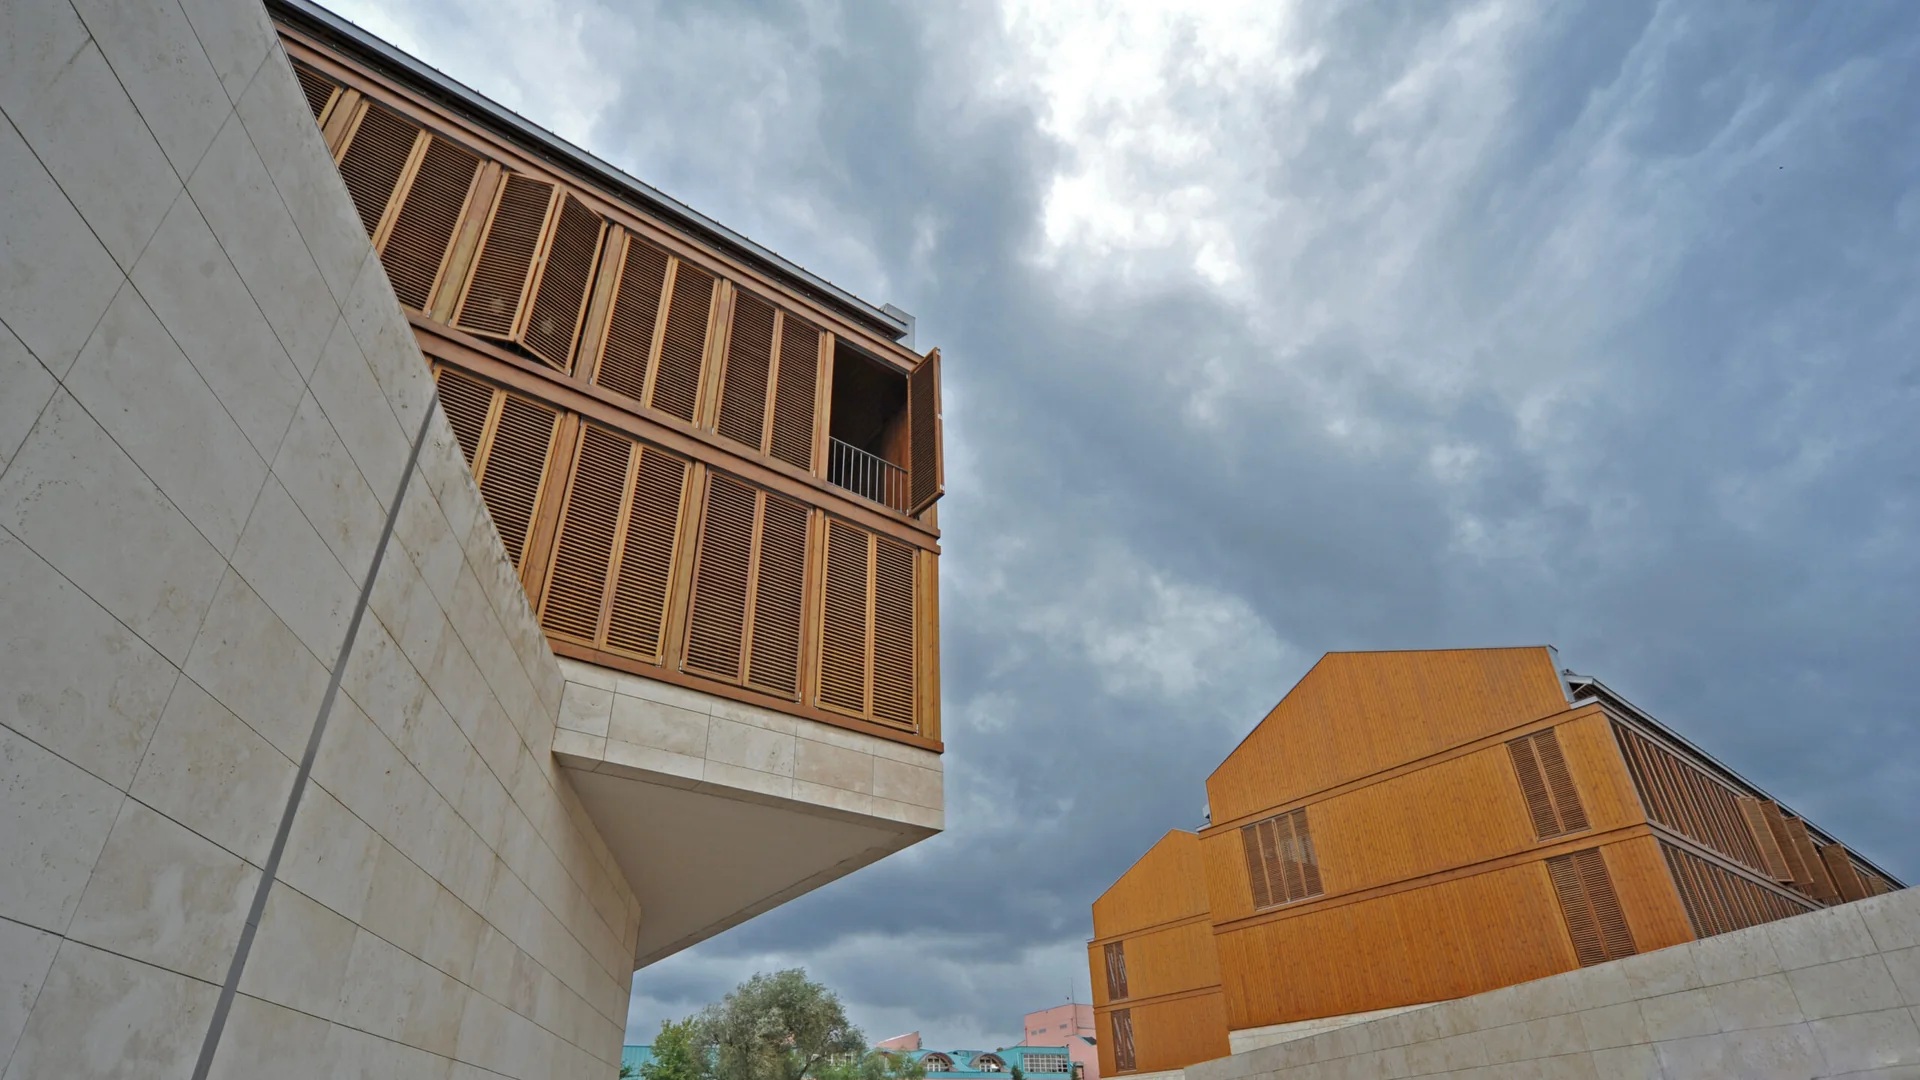
Warm texture and characteristic knots bring a relaxed Nordic character to your project.
Explore Nordic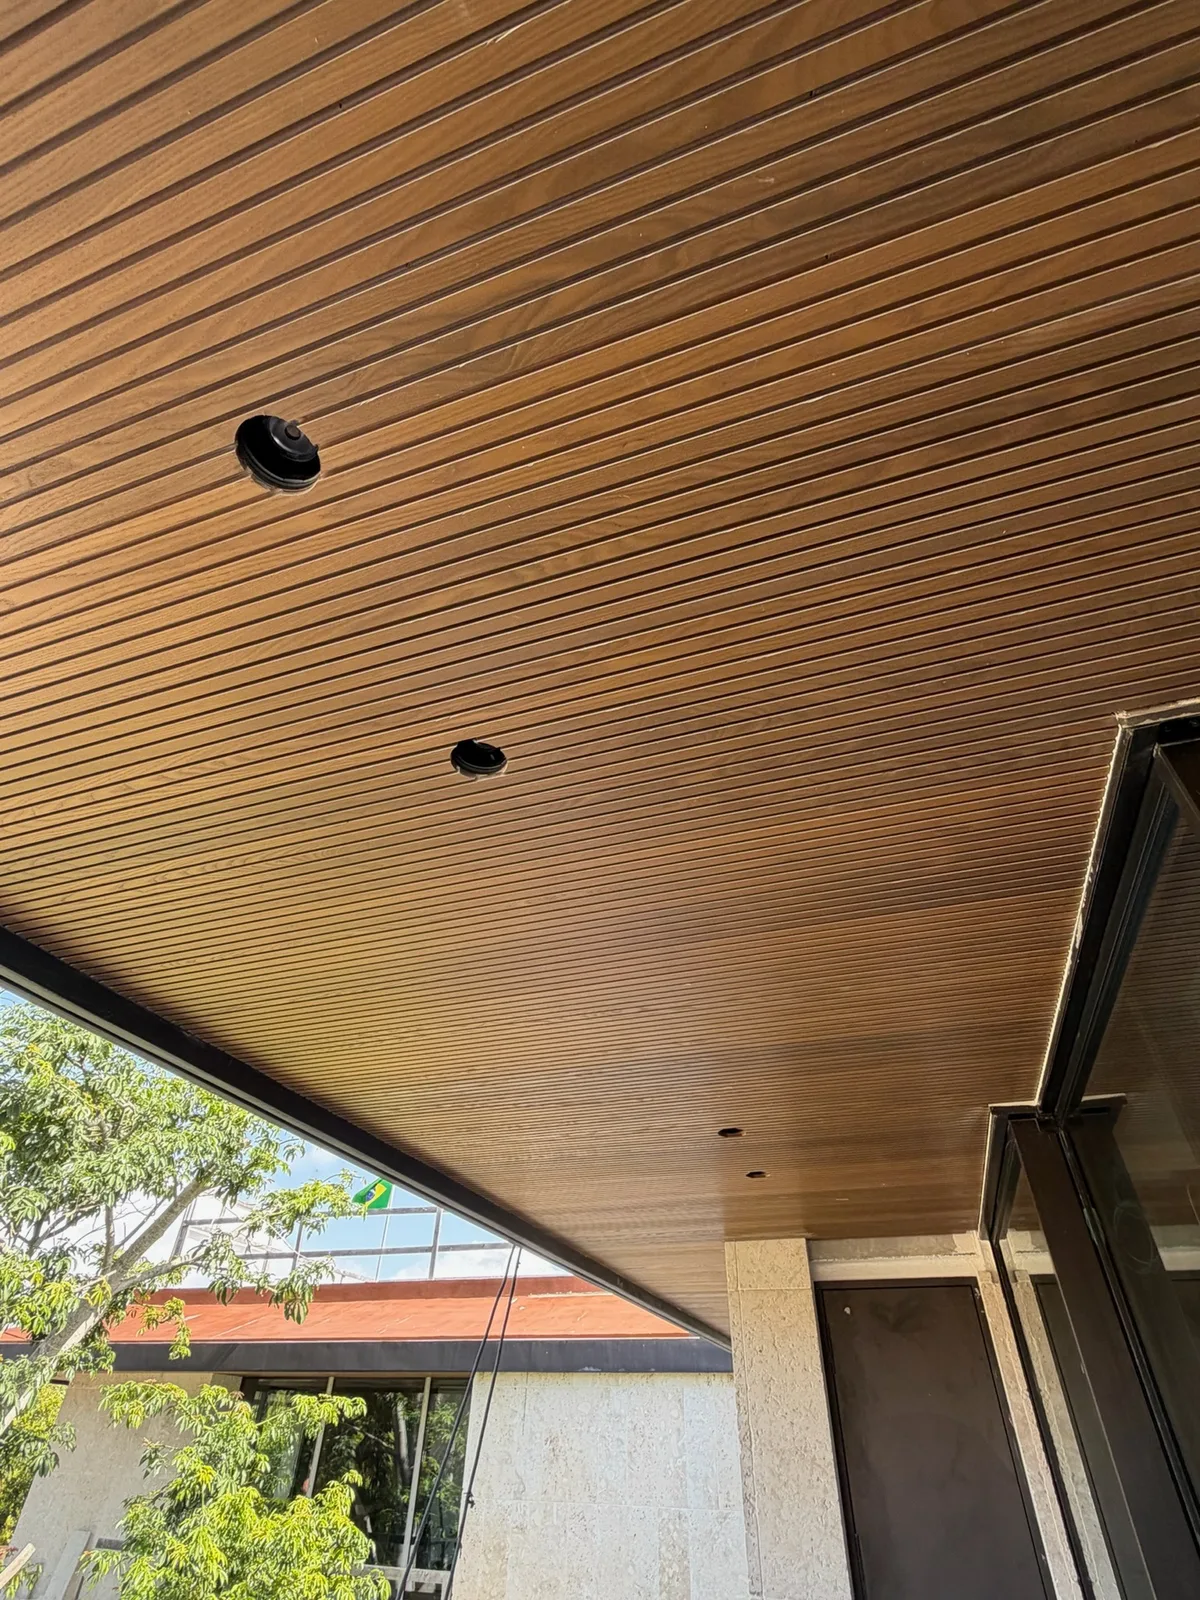
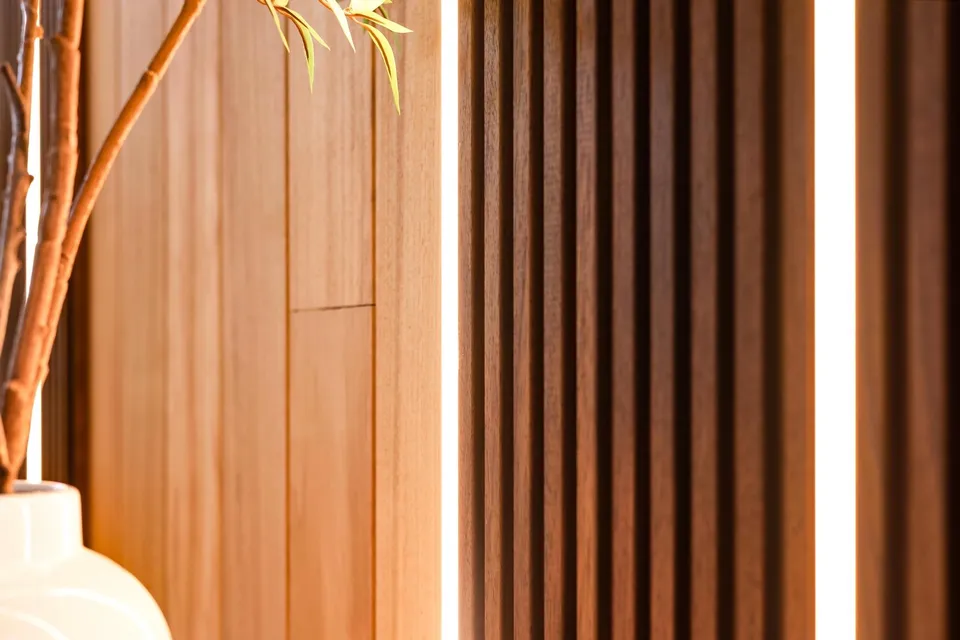
Expressive hardwood grain and a rich tone for spaces with lasting character.
Explore Heritage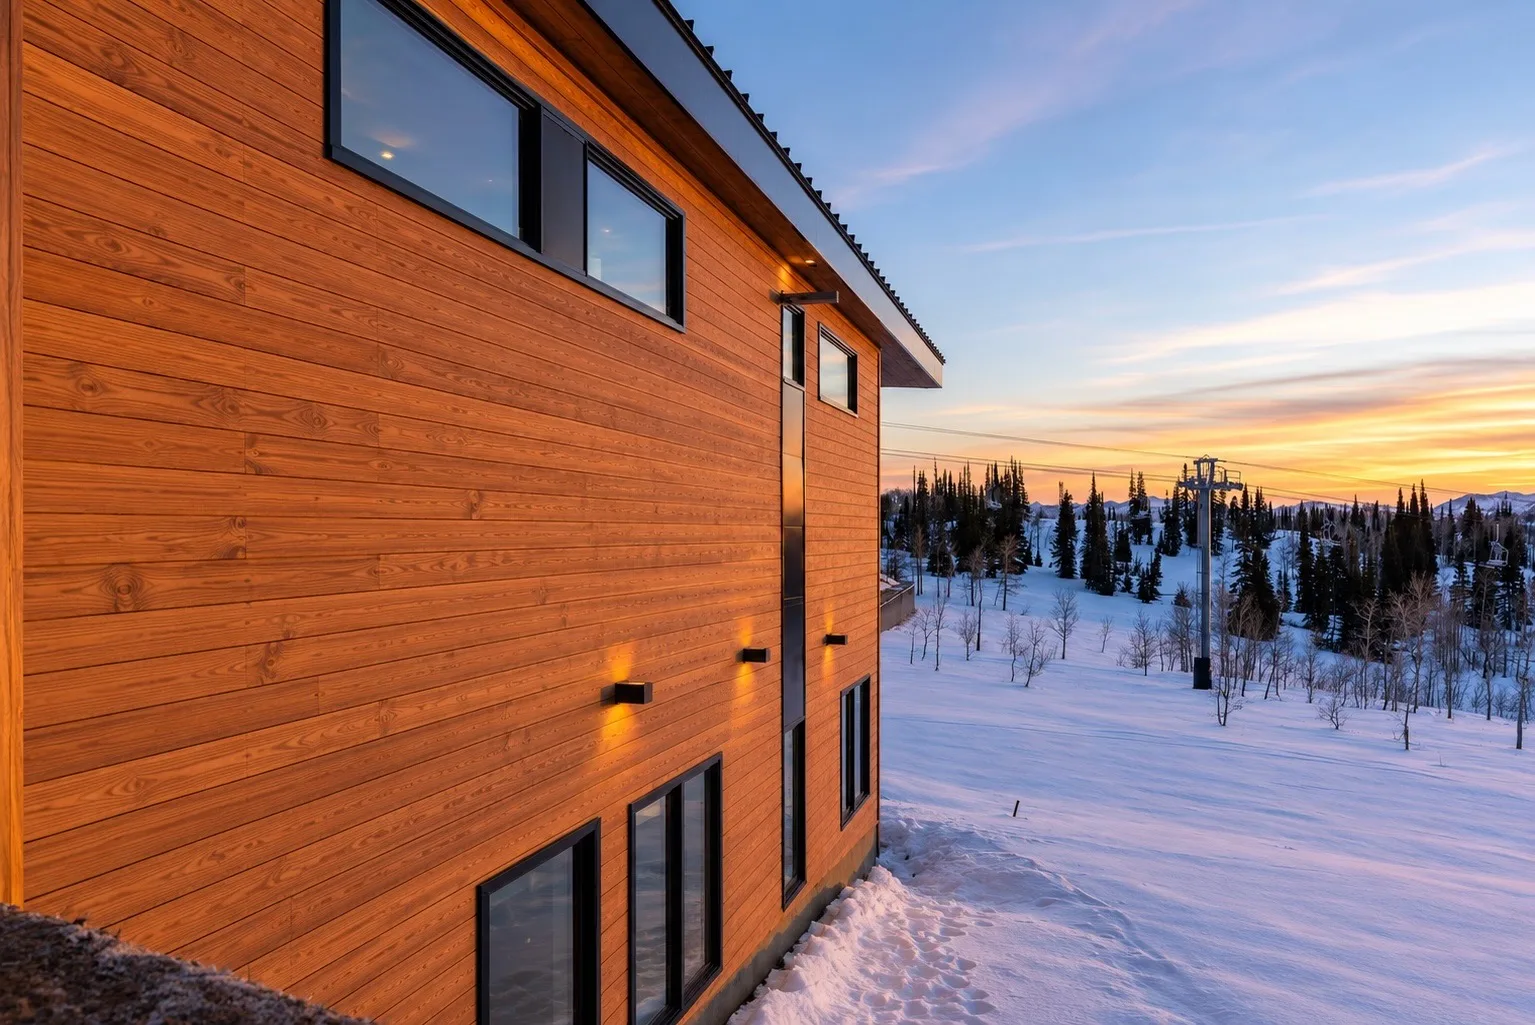
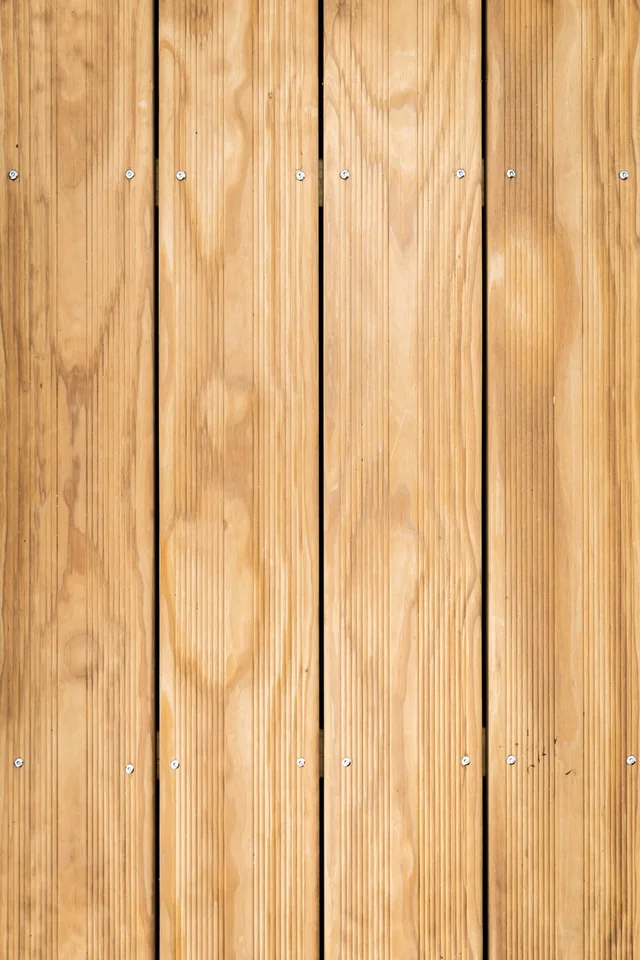
Inviting wood tones and a clear-grain material palette for comfortable, considered spaces.
Explore Cozy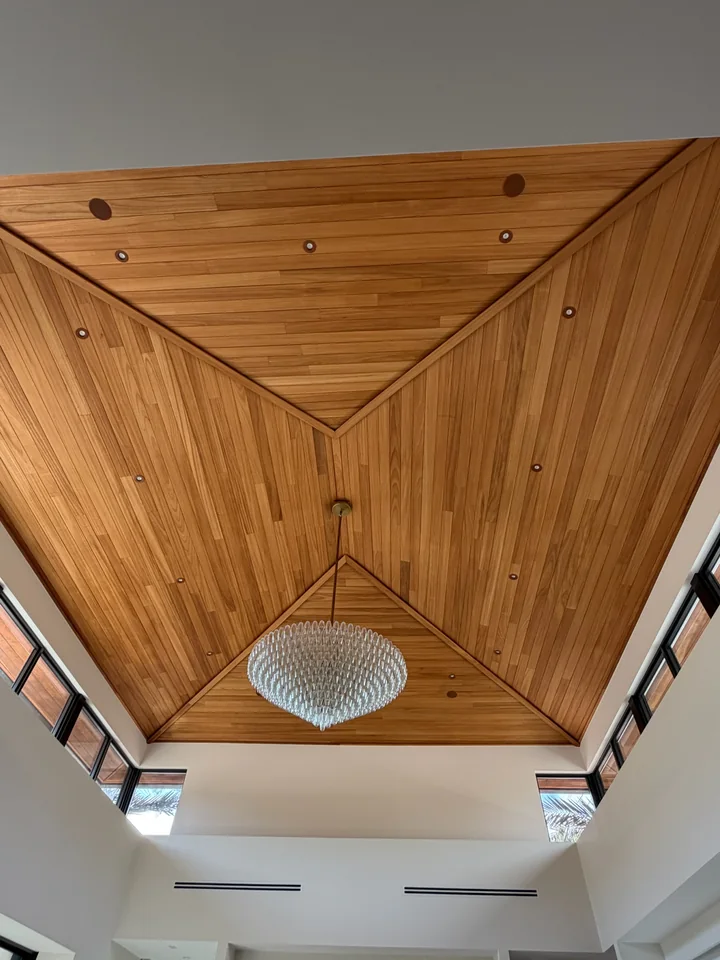
Modern collection · Plan your finish
Ask about factory prefinishing to coordinate color, coating coverage and installation timing before boards reach the jobsite. Confirm the available system, samples, lead time and cut-end touch-up requirements with BFS Issaquah.
Natural grain and color variation are part of real wood. Review several boards together, plan the layout and agree on an approved sample before placing your order. Confirm the supplied lengths and plan joints before cutting to make the most of each board.
Explore prefinishingFind your inspiration
Choose a space. Get closer to the material.
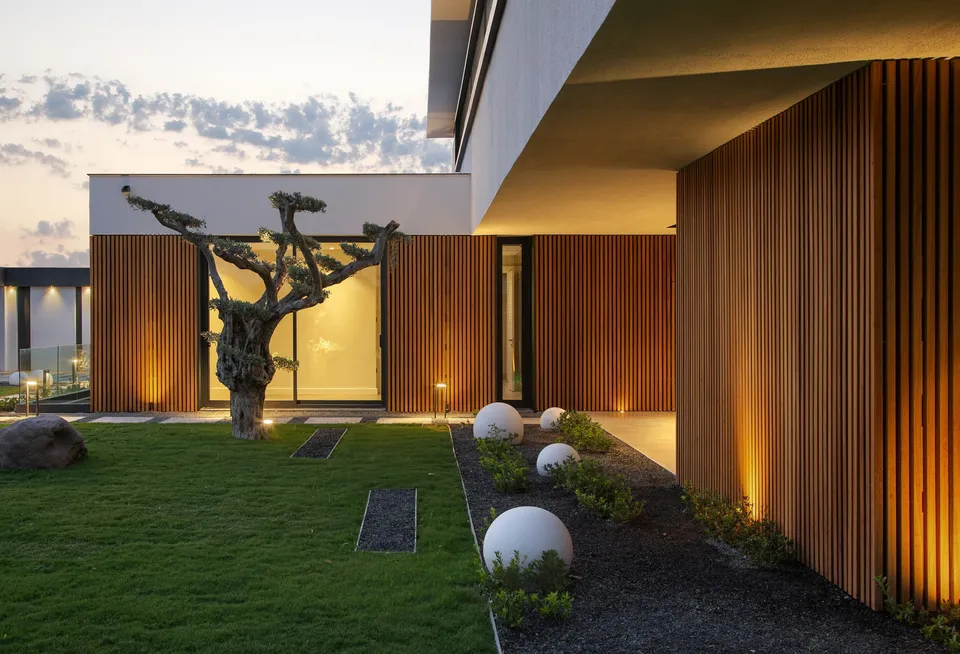
Give the exterior its defining material.
Explore the gallery ↗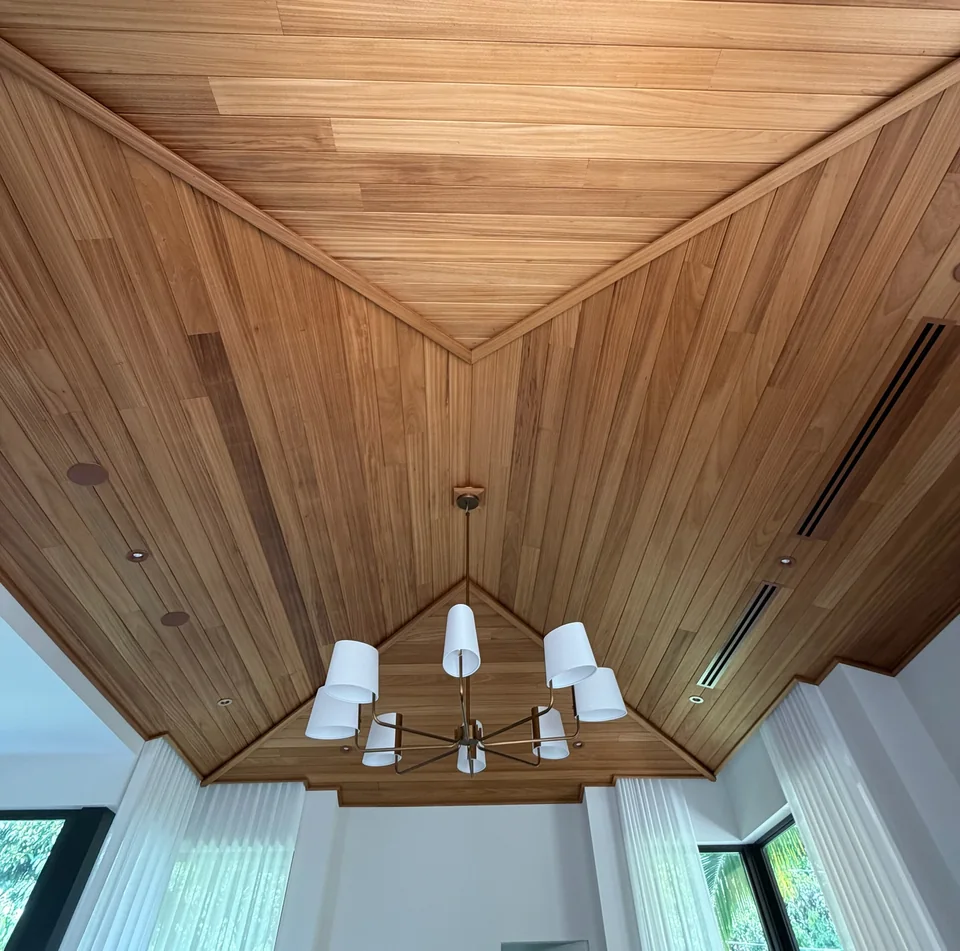
Bring warmth to the space overhead.
Explore the gallery ↗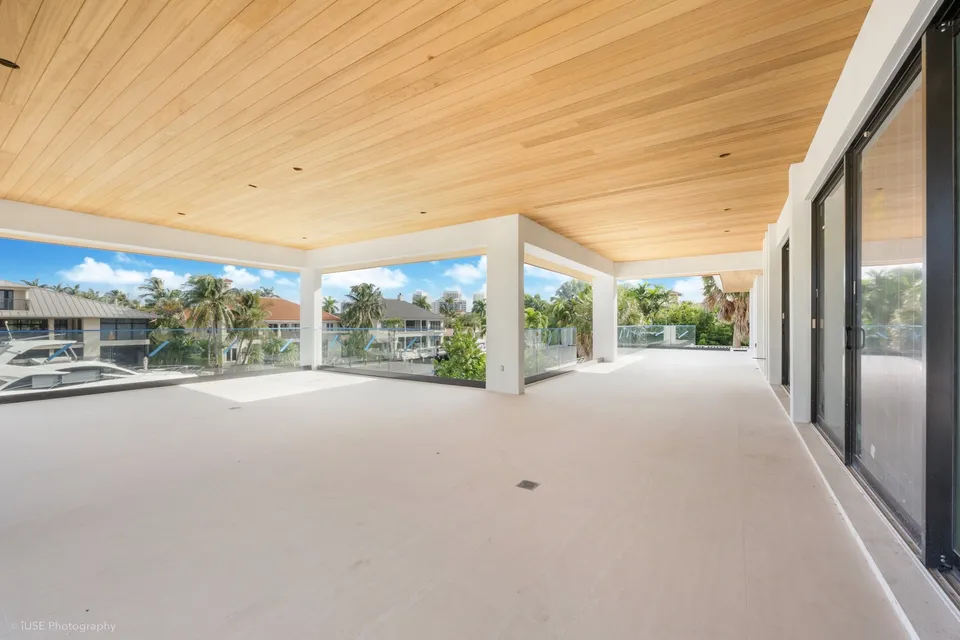
Carry the architecture beyond the walls.
Explore the gallery ↗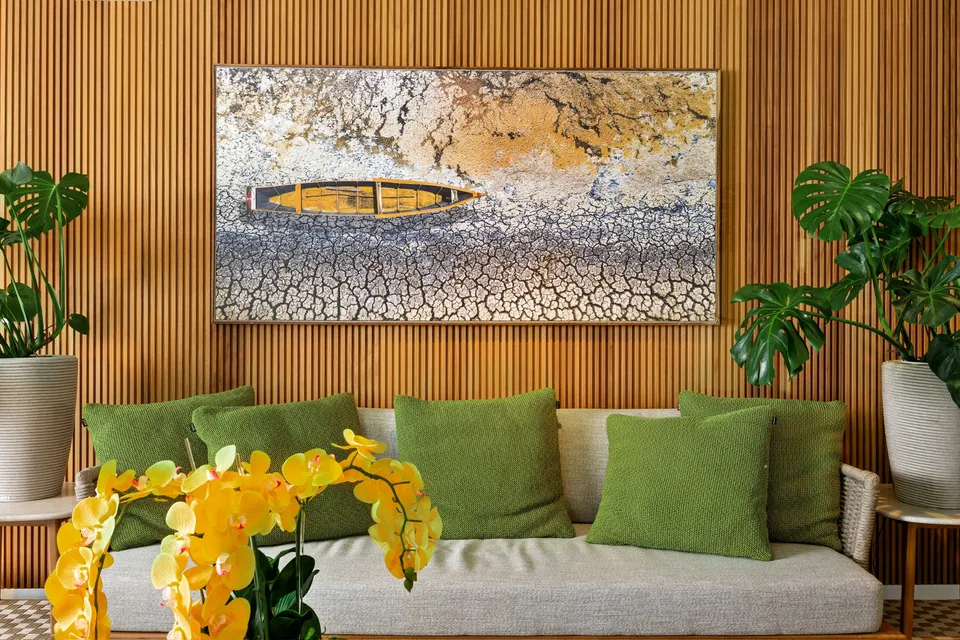
Create texture, depth and a focal point.
Explore the gallery ↗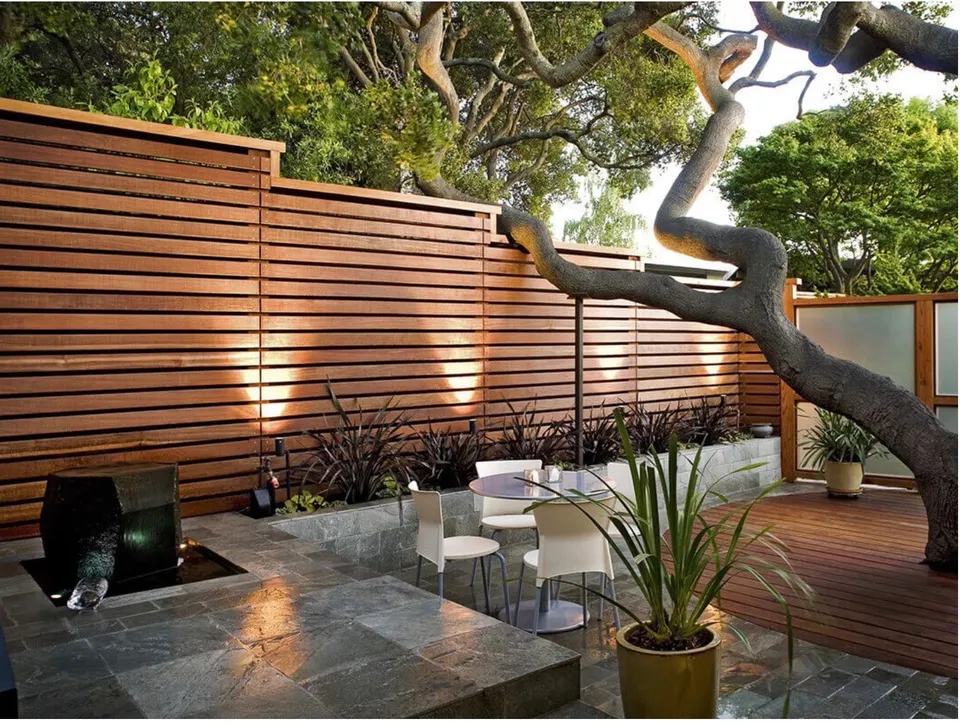
Create privacy with natural character.
Explore the gallery ↗Provide a level support plane and confirm spacing for the selected profile and interior or exterior condition.
Exterior soffits require continuous perimeter or strip ventilation to prevent heat and moisture trapping
Use the stainless fastener type and placement allowed by the current profile instructions.
Coordinate perimeter clearances, penetrations and exterior edge details with the assembly design.
From the Maximo project library
Contrasting planes make the wood stand out.
The lining emphasizes the changing shape of the roof.
A clear view of the underside and its repeating board pattern.
Real projects, not exact-profile samples. Confirm the species, application and finish for your project.
Pacific Northwest project planning
Covered soffits can still be exposed to humidity, wind-driven rain and condensation. Thermal modification reduces moisture uptake, while support, ventilation and finish determine the installed result.
Thermal modification reduces moisture uptake and seasonal movement compared with the same species untreated. Tight joints, secure fasteners and finish life still depend on acclimation, correct installation, drainage and maintenance.
Thermal modification reduces dimensional movement; compare product-specific data for the selected materials.
Modified with heat and steam, without added wood-preservative chemicals or plastic resins.
Ask BFS Issaquah about available colors, coverage, samples and field touch-up requirements.
Use current catalog, warranty and installation documents for the exact profile.
Cataloged Maximo profiles
Select a specific model to inspect dimensions, species characteristics, and compare side-by-side with traditional Pacific Northwest woods.
Request a quote for this collection’s profile, lengths and finish.
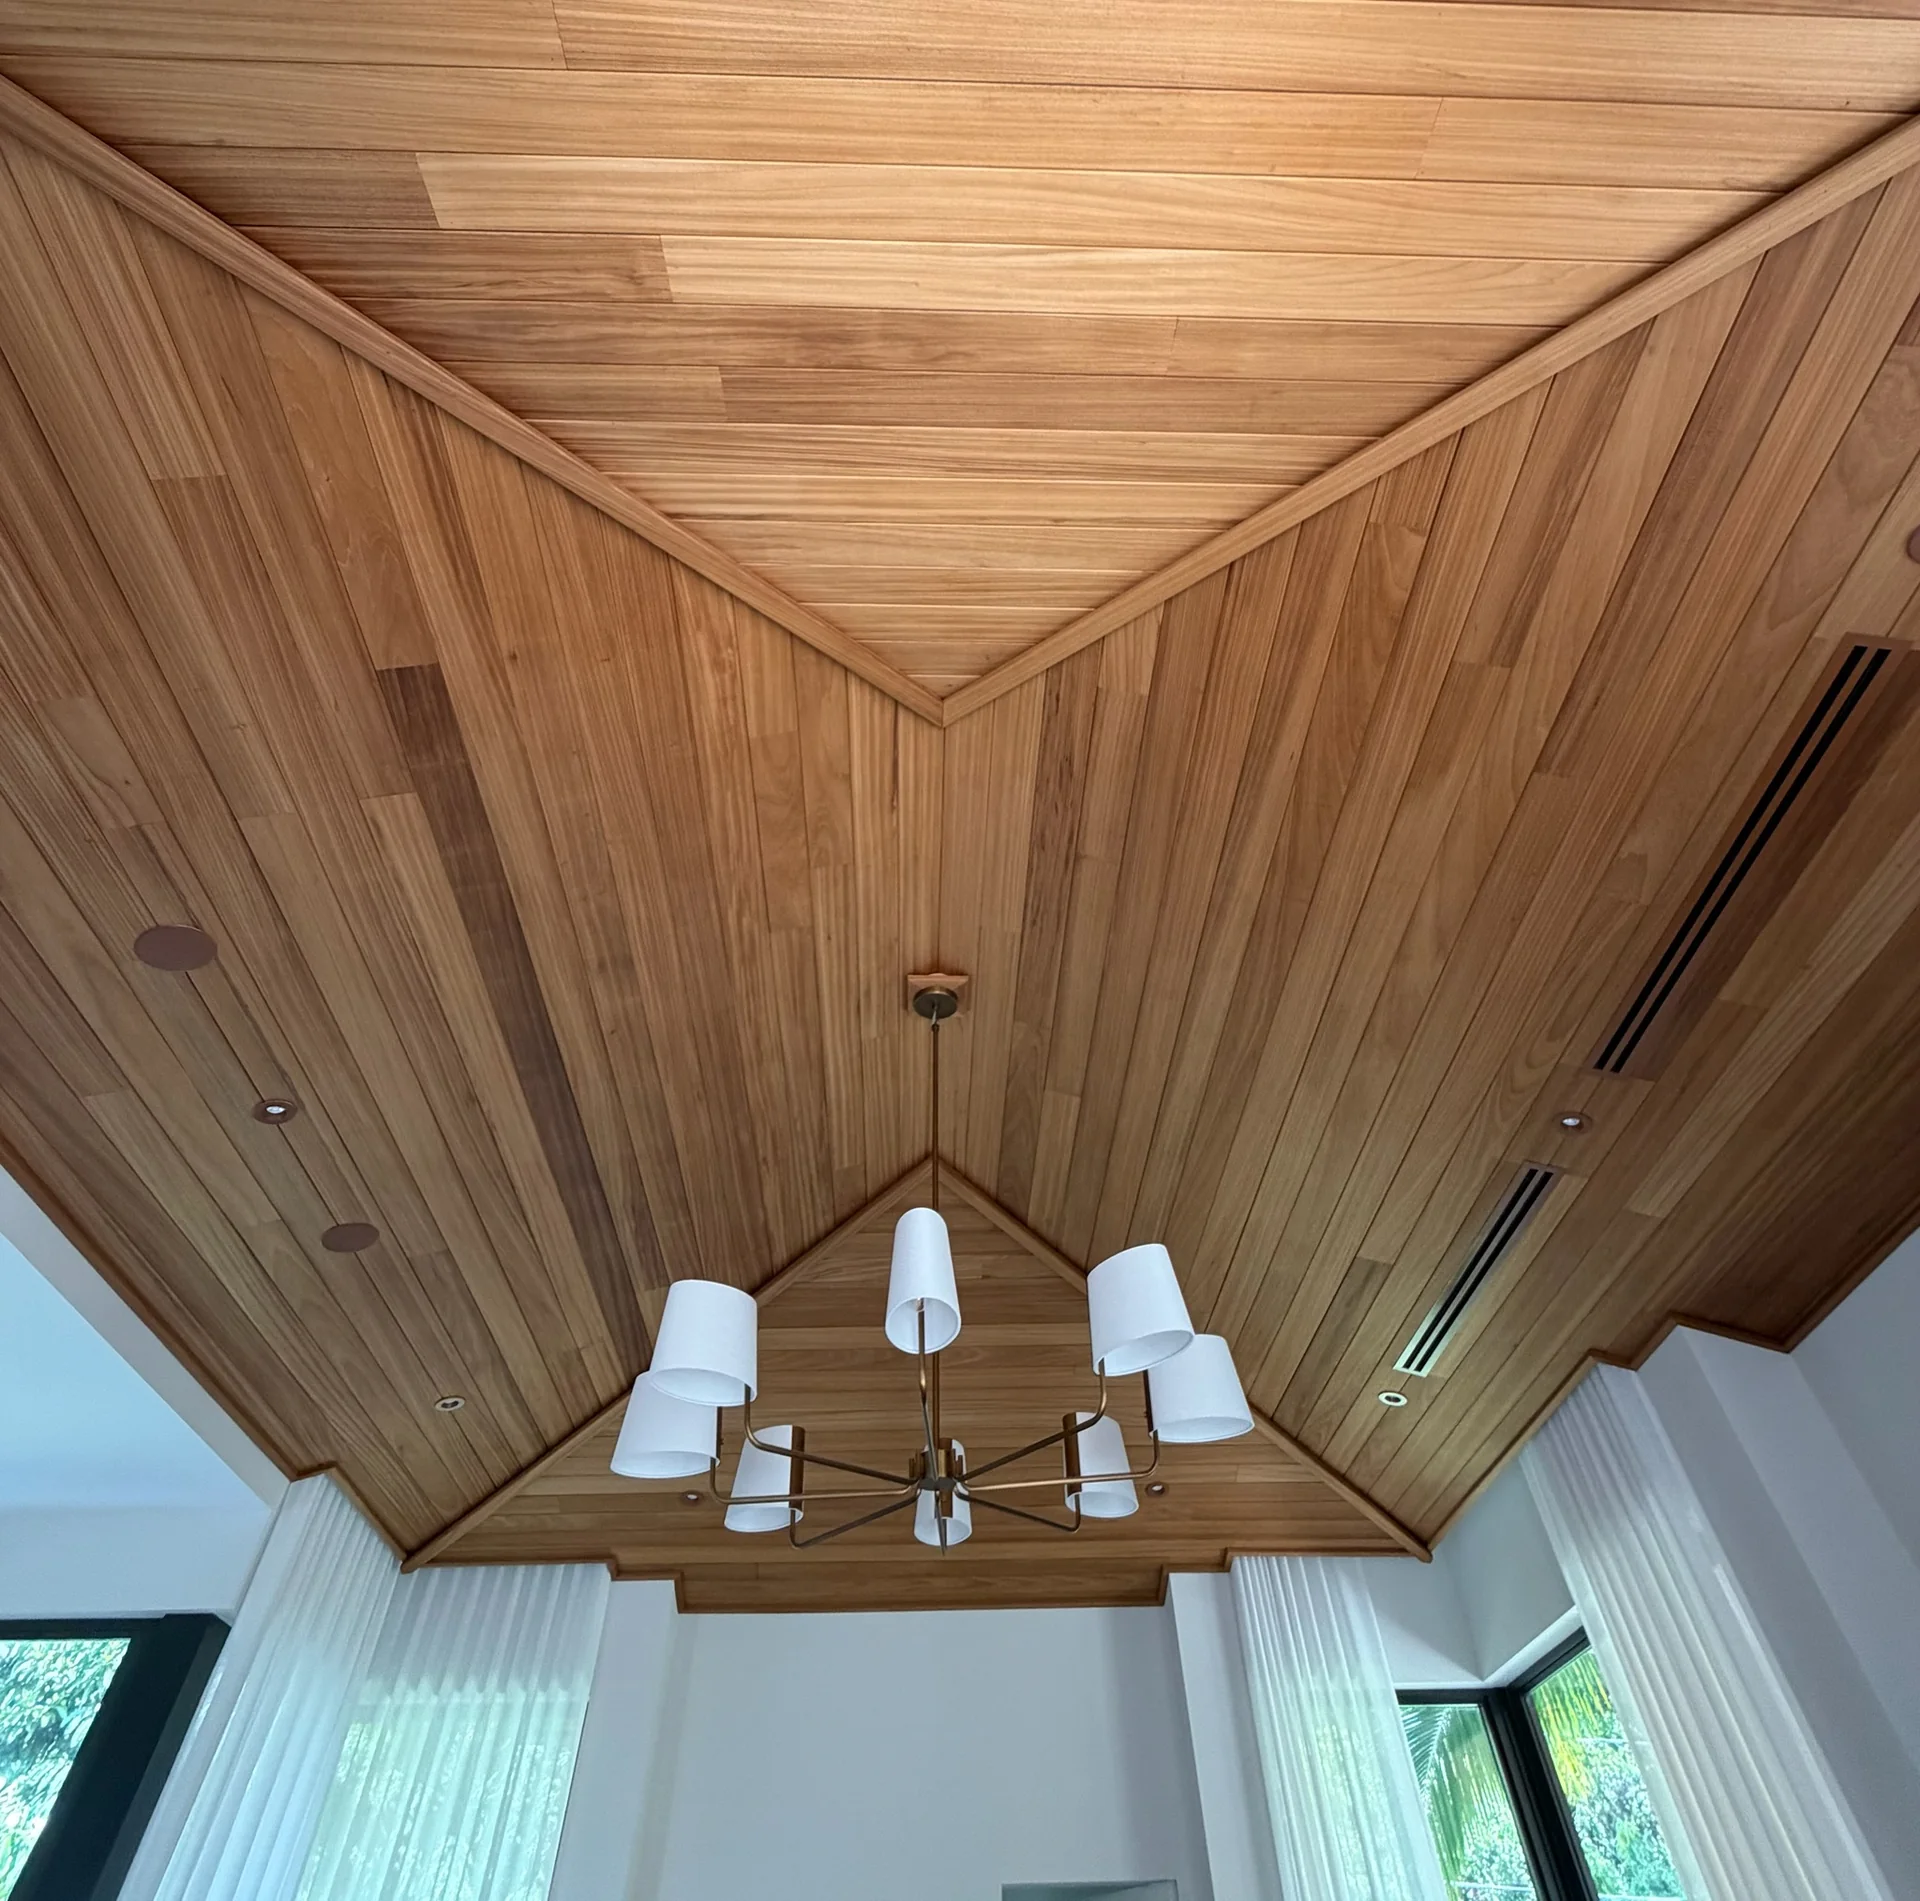 Thermo Ayous1x6 S4S E4ELightweight, smooth and evenly toned for clean siding, ceiling and wall installations.View application details →Thermo Ayous1x6 V-Joint / Nickel GapA crisp tongue-and-groove profile that creates controlled shadow lines with easy handling.View application details →Thermo Ayous1x6 Fluted #5A rhythmic fluted surface that adds texture while keeping Ayous light and workable.View application details →
Request a quote for this collection’s profile, lengths and finish.
Scandinavian Thermo1x6 V-Joint / Nickel GapStraight grain, characteristic knots and a clean Nordic tongue-and-groove expression.View application details →Scandinavian Thermo1x6 Fluted #5Textured Nordic softwood with distinctive grain and a contemporary fluted face.View application details →Scandinavian Thermo5/4x6 S4S E4EA versatile Nordic profile for clean horizontal or vertical surfaces and decking.View application details →Request a quote for this collection’s profile, lengths and finish.
Request a quote for this collection’s profile, lengths and finish.
Side-by-side comparisons
Fine, generally straight grain with a pale, quiet appearance.
Familiar machining and a refined look when the grade and moisture are well controlled. Compare maintenance, moisture uptake, and warranty in Issaquah.
Read comparison →Straight vertical grain selected for a consistent, premium visual rhythm.
Naturally durable heartwood and a long architectural track record in the Pacific Northwest. Compare maintenance, moisture uptake, and warranty in Issaquah.
Read comparison →Warm color variation, recognizable grain and a strong regional design tradition.
Naturally durable heartwood, low density and established exterior applications. Compare maintenance, moisture uptake, and warranty in Issaquah.
Read comparison →Strong contrast between earlywood and latewood with a distinctly regional character.
High structural strength, broad familiarity and availability across common construction grades. Compare maintenance, moisture uptake, and warranty in Issaquah.
Read comparison →Where to buy in Issaquah
Catalog available by consultation. Contact the Issaquah team to confirm availability, sample kits, and lead time for your selected Maximo profile.
Request a local quote
Tell us what you are building. Our team will review your wood selection and contact you to coordinate a Maximo consultation with Builders FirstSource Issaquah.
Ceilings & Soffits FAQs
Several Maximo Thermo profiles are cataloged for ceiling applications. Confirm the selected finish, fire classification, fastening and indoor-air documentation required for the project.
Product documents & submittals
Architectural specification documents, submittal packages, and sample kits are available through Builders FirstSource Issaquah.
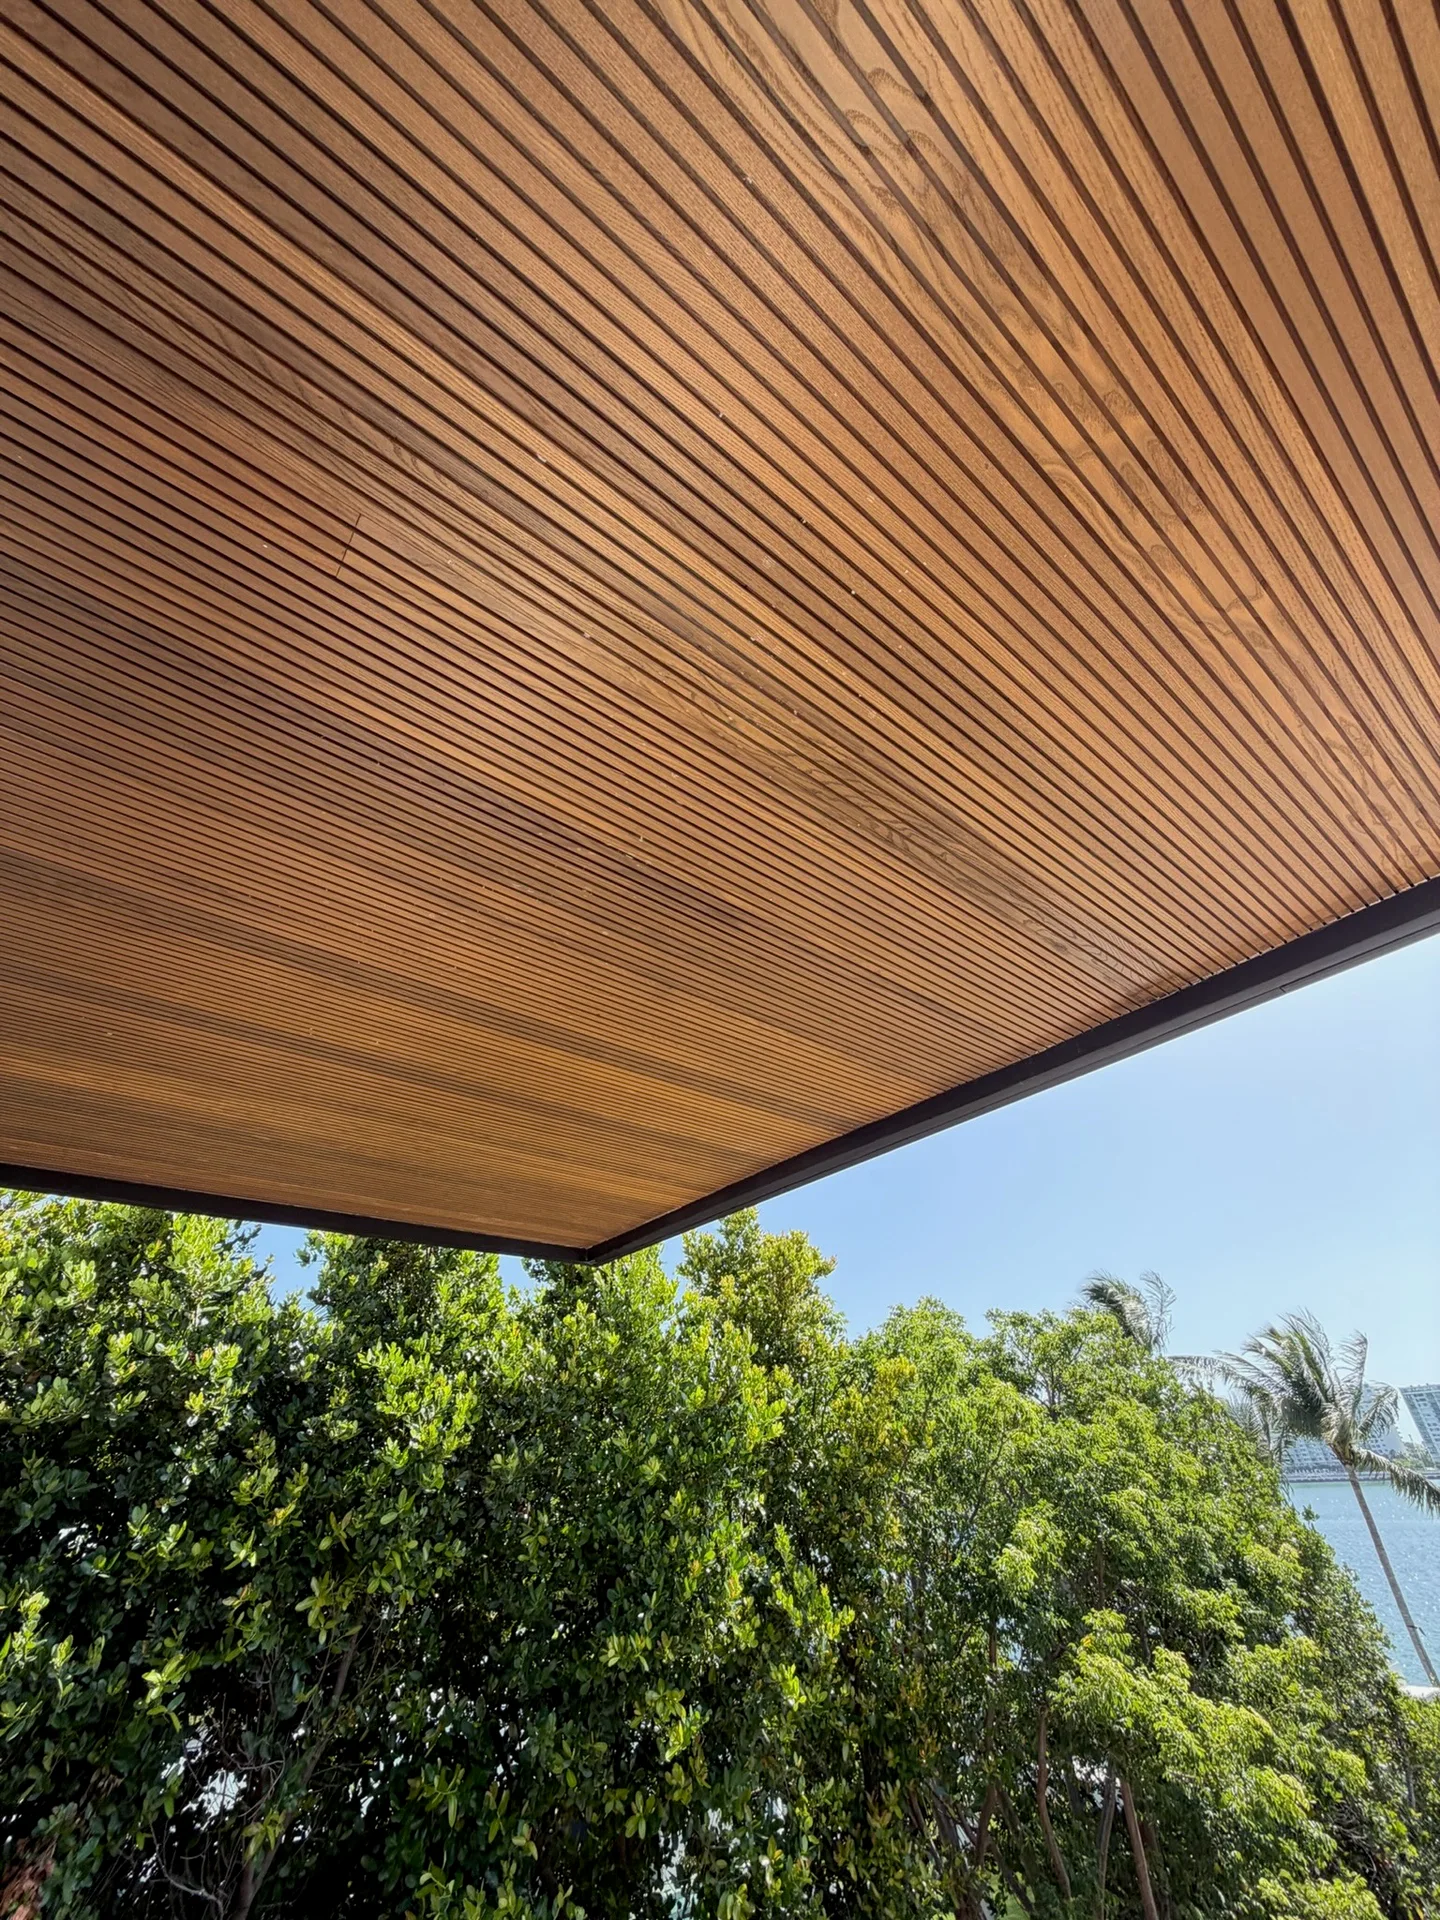 Thermo Ash1x6 Plus S4S E4E End Match
 Thermo Clear Radiata1x6 Nickel Gap / Square Back